



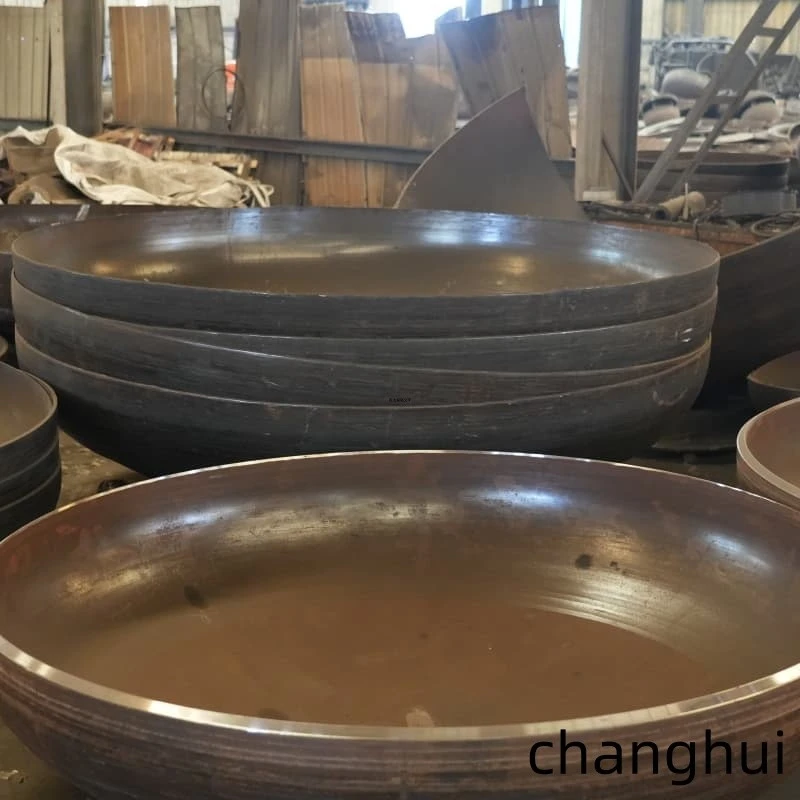
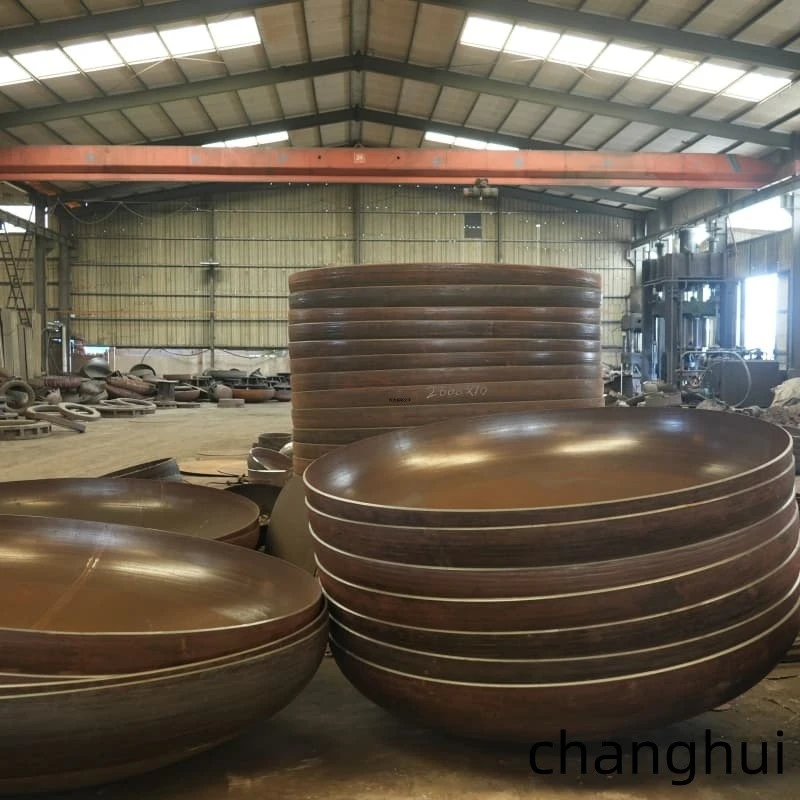
Description
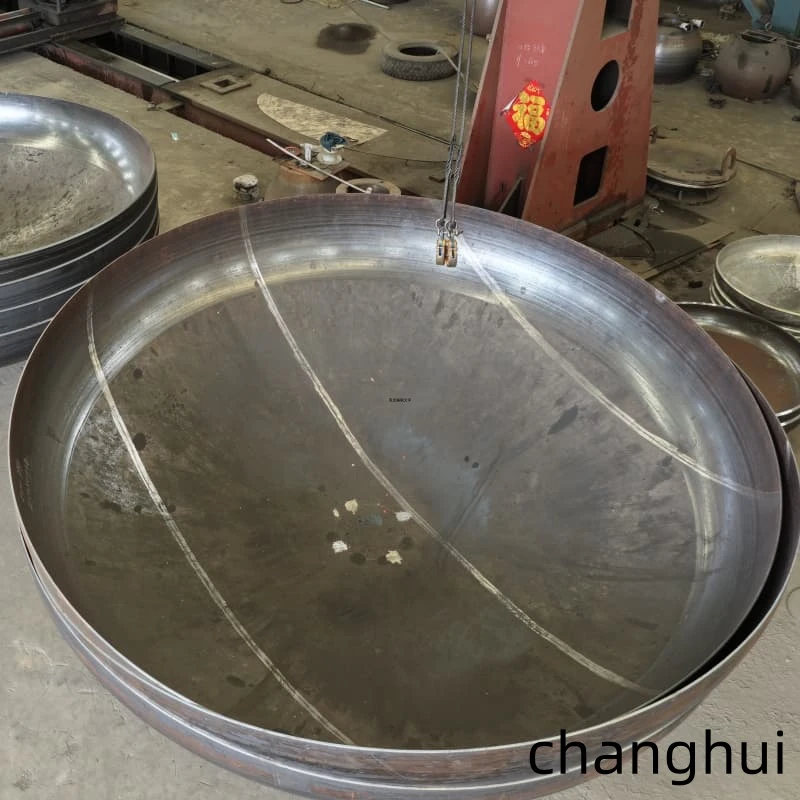
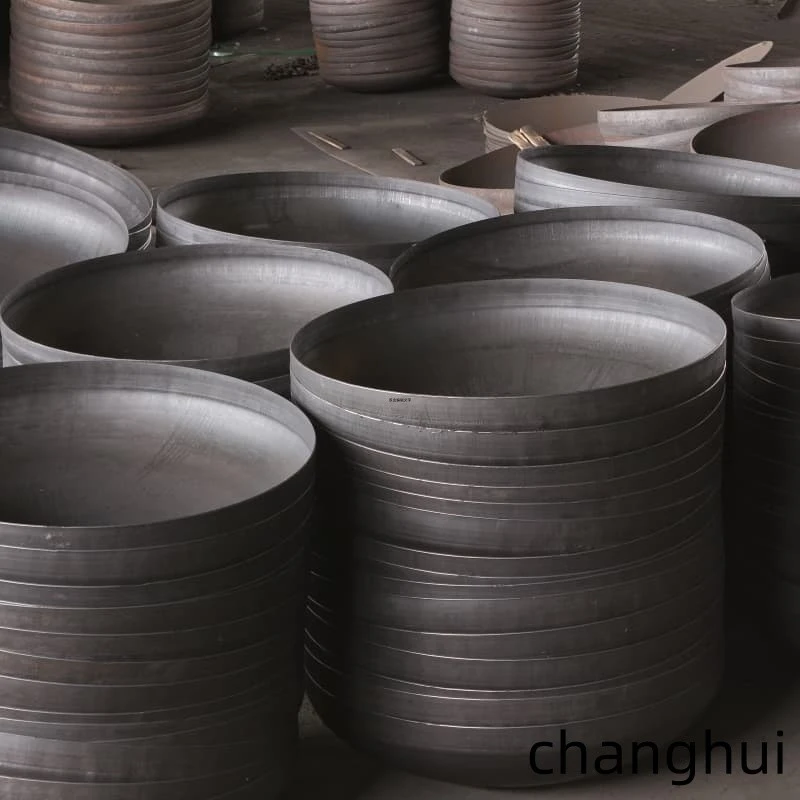
The finished geometry consists of a spherical crown, a knuckle transition, and a straight flange. pressure vessel dished heads may be made from carbon steel, stainless steel, SA516 Gr70, or SA516 Gr60. Hydraulic pressing suits many regular diameters; cold or hot spinning is used for larger and less common work. Once the curved section is formed, the flange is corrected and the rim is trimmed for the circumferential joint. Bevels, openings, reinforcement pieces, direction marks, grinding, and coating preparation can follow. Dimensional inspection concentrates on diameter, overall depth, flange condition, and the area that will meet the shell.



Components
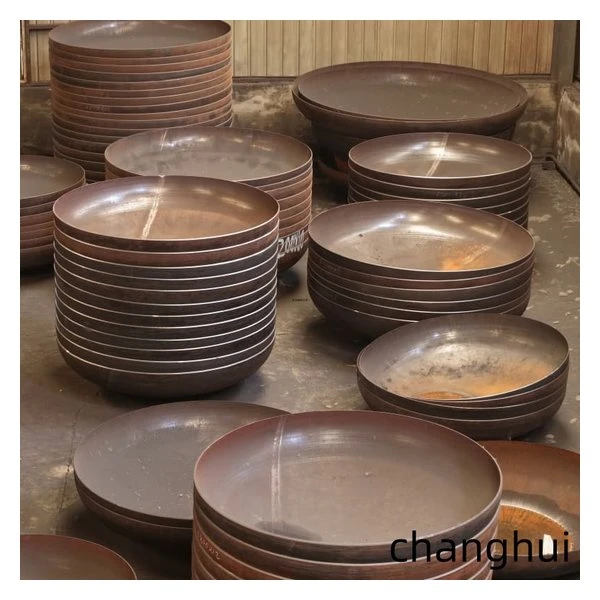
The crown forms the central curved pressure boundary.
The knuckle carries the profile into the shell-side section.
The straight flange provides alignment length for welding.
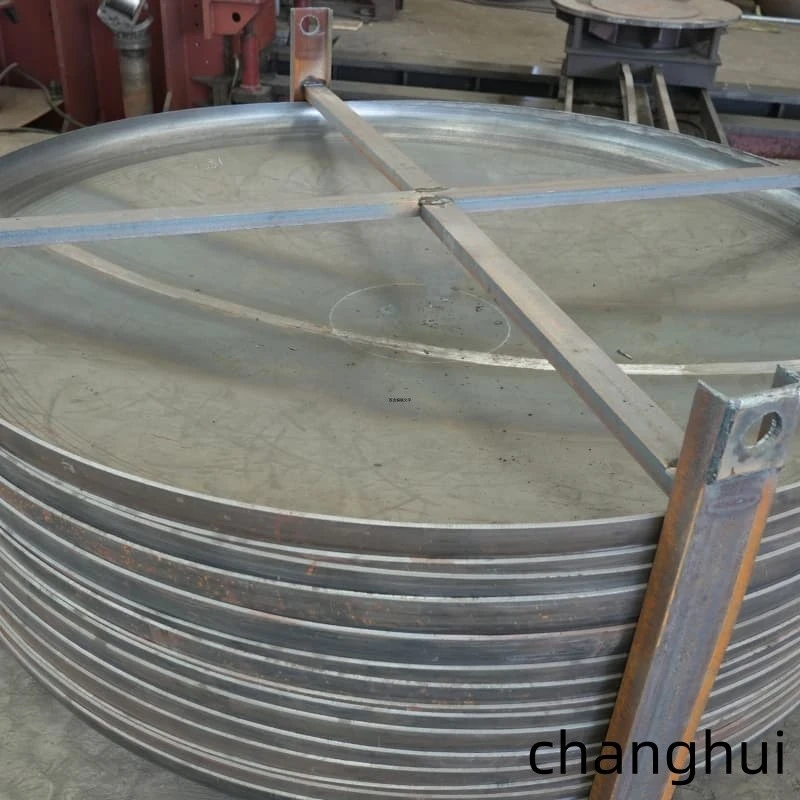
Nozzle holes, reinforcement pads, lifting marks, and transport supports may be added to pressure vessel dished heads when shown on the equipment drawing.
Product Parameters
|
No. |
Nominal Diameter DN/mm |
Total Depth H/mm |
Internal Surface Area A/m² |
Capacity V/m³ |
No. |
Nominal Diameter DN/mm |
Total Depth H/mm |
Internal Surface Area A/m² |
Capacity V/m³ |
|
1 |
300 |
83 |
0.1127 |
0.0044 |
34 |
2900 |
602 |
8.6902 |
2.6779 |
|
2 |
350 |
93 |
0.1488 |
0.0066 |
35 |
3000 |
621 |
9.2869 |
2.9548 |
|
3 |
400 |
103 |
0.1898 |
0.0095 |
36 |
3100 |
641 |
9.9033 |
3.2502 |
|
4 |
450 |
112 |
0.2358 |
0.0130 |
37 |
3200 |
660 |
10.5396 |
3.5646 |
|
5 |
500 |
122 |
0.2868 |
0.0173 |
38 |
3300 |
679 |
11.1956 |
3.8987 |
|
6 |
550 |
132 |
0.3427 |
0.0224 |
39 |
3400 |
699 |
11.8715 |
4.2529 |
|
7 |
600 |
141 |
0.4035 |
0.0284 |
40 |
3500 |
718 |
12.5672 |
4.6280 |
|
8 |
650 |
151 |
0.4693 |
0.0355 |
41 |
3600 |
738 |
13.2826 |
5.0245 |
|
9 |
700 |
161 |
0.5401 |
0.0436 |
42 |
3700 |
757 |
14.0179 |
5.4430 |
|
10 |
750 |
170 |
0.6158 |
0.0528 |
43 |
3800 |
776 |
14.7729 |
5.8841 |
|
11 |
800 |
180 |
0.6964 |
0.0632 |
44 |
3900 |
796 |
15.5478 |
6.3484 |
|
12 |
850 |
190 |
0.7820 |
0.0750 |
45 |
4000 |
815 |
16.3424 |
6.8365 |
|
13 |
900 |
199 |
0.8726 |
0.0881 |
46 |
4100 |
834 |
17.1569 |
7.3489 |
|
14 |
950 |
209 |
0.9681 |
0.1026 |
47 |
4200 |
854 |
17.9912 |
7.8864 |
|
15 |
1000 |
219 |
1.0685 |
0.1186 |
48 |
4300 |
873 |
18.8452 |
8.4494 |
|
16 |
1100 |
238 |
1.2843 |
0.1555 |
49 |
4400 |
893 |
19.7191 |
9.0385 |
|
17 |
1200 |
258 |
1.5198 |
0.1993 |
50 |
4500 |
912 |
20.6127 |
9.6544 |
|
18 |
1300 |
277 |
1.7752 |
0.2506 |
51 |
4600 |
931 |
21.5262 |
10.2977 |
|
19 |
1400 |
296 |
2.0503 |
0.3100 |
52 |
4700 |
951 |
22.4594 |
10.9689 |
|
20 |
1500 |
316 |
2.3453 |
0.3782 |
53 |
4800 |
970 |
23.4125 |
11.6687 |
|
21 |
1600 |
335 |
2.6600 |
0.4556 |
54 |
4900 |
989 |
24.3853 |
12.3975 |
|
22 |
1700 |
354 |
2.9946 |
0.5430 |
55 |
5000 |
1009 |
25.3780 |
13.1561 |
|
23 |
1800 |
374 |
3.3489 |
0.6408 |
56 |
5100 |
1028 |
26.3904 |
13.9451 |
|
24 |
1900 |
393 |
3.7231 |
0.7497 |
57 |
5200 |
1048 |
27.4227 |
14.7649 |
|
25 |
2000 |
413 |
4.1170 |
0.8703 |
58 |
5300 |
1067 |
28.4748 |
15.6162 |
|
26 |
2100 |
447 |
4.6297 |
1.0551 |
59 |
5400 |
1086 |
29.5466 |
16.4997 |
|
27 |
2200 |
466 |
5.0680 |
1.2058 |
60 |
5500 |
1106 |
30.6383 |
17.4158 |
|
28 |
2300 |
486 |
5.5261 |
1.3703 |
61 |
5600 |
1125 |
31.7497 |
18.3652 |
|
29 |
2400 |
505 |
6.0039 |
1.5491 |
62 |
5700 |
1145 |
32.8810 |
19.3485 |
|
30 |
2500 |
524 |
6.5016 |
1.7427 |
63 |
5800 |
1164 |
34.0320 |
20.3663 |
|
31 |
2600 |
544 |
7.0190 |
1.9518 |
64 |
5900 |
1183 |
35.2029 |
21.4191 |
|
32 |
2700 |
563 |
7.5563 |
2.1770 |
65 |
6000 |
1203 |
36.3935 |
22.5076 |
|
33 |
2800 |
583 |
8.1134 |
2.4188 |
- |
- |
- |
- |
- |
Why Choose Us
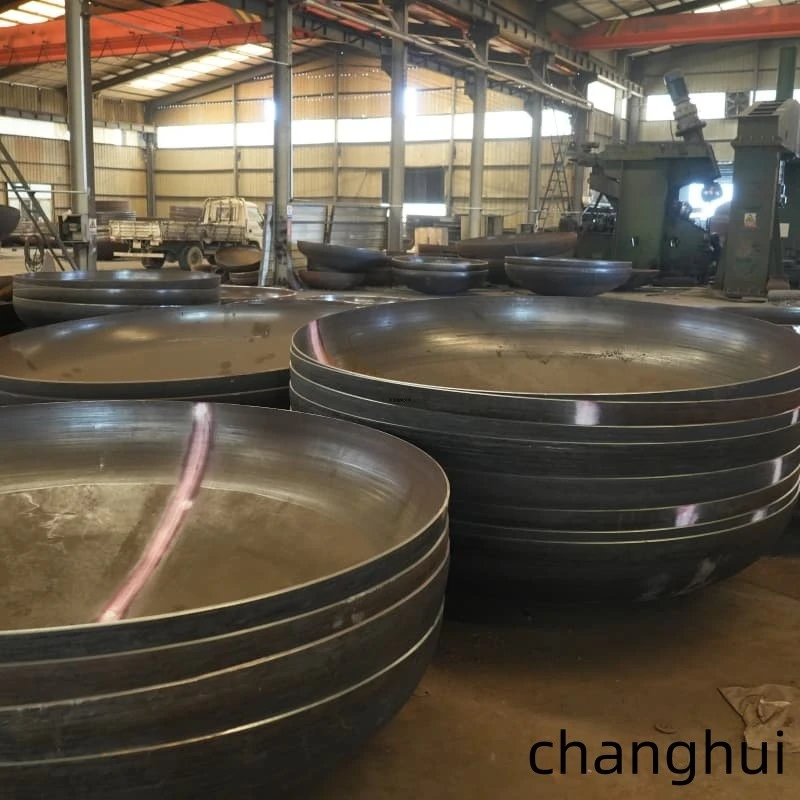
Material identification, forming, trimming, beveling, opening work, inspection, and packing are handled in one production route. Four press capacities-315T, 500T, 1000T, and 1200T-cover different size and thickness combinations, while cold and hot spinning lines support larger work. Non-destructive testing instruments, material analyzers, pressure-testing equipment, and dimensional tools are available for agreed hold points. Equipment tags remain with the pieces through finished storage, reducing the chance of mixing similar heads from different vessels.
For repeated vessels, the same inspection checklist can be applied to diameter, depth, flange height, edge condition, and tag position before the parts are released.
Frequently Asked Questions (FAQ)
Q: Can third-party inspection be arranged?
A: Yes. Witness points and document requirements should be agreed before production begins.
Q: Can nozzle openings be made in the workshop?
A: Yes. The opening schedule, reinforcement, bevel, and orientation must be shown on the drawing.
Q: What is needed to quote pressure vessel dished heads?
A: Provide the diameter basis, material, nominal and minimum thickness, flange height, openings, quantity, standard, and inspection scope.
Hot Tags: pressure vessel dished heads, China pressure vessel dished heads manufacturers, suppliers, factory, Carbon Steel Vessel Ends, Ellipsoidal Dishes, Elliptical Vessel Heads, Hot Pressed Tank Heads, Mild Steel Torispherical Heads, stainless steel dished tank heads